Design study
Integrity First Construction
 Pool & outdoor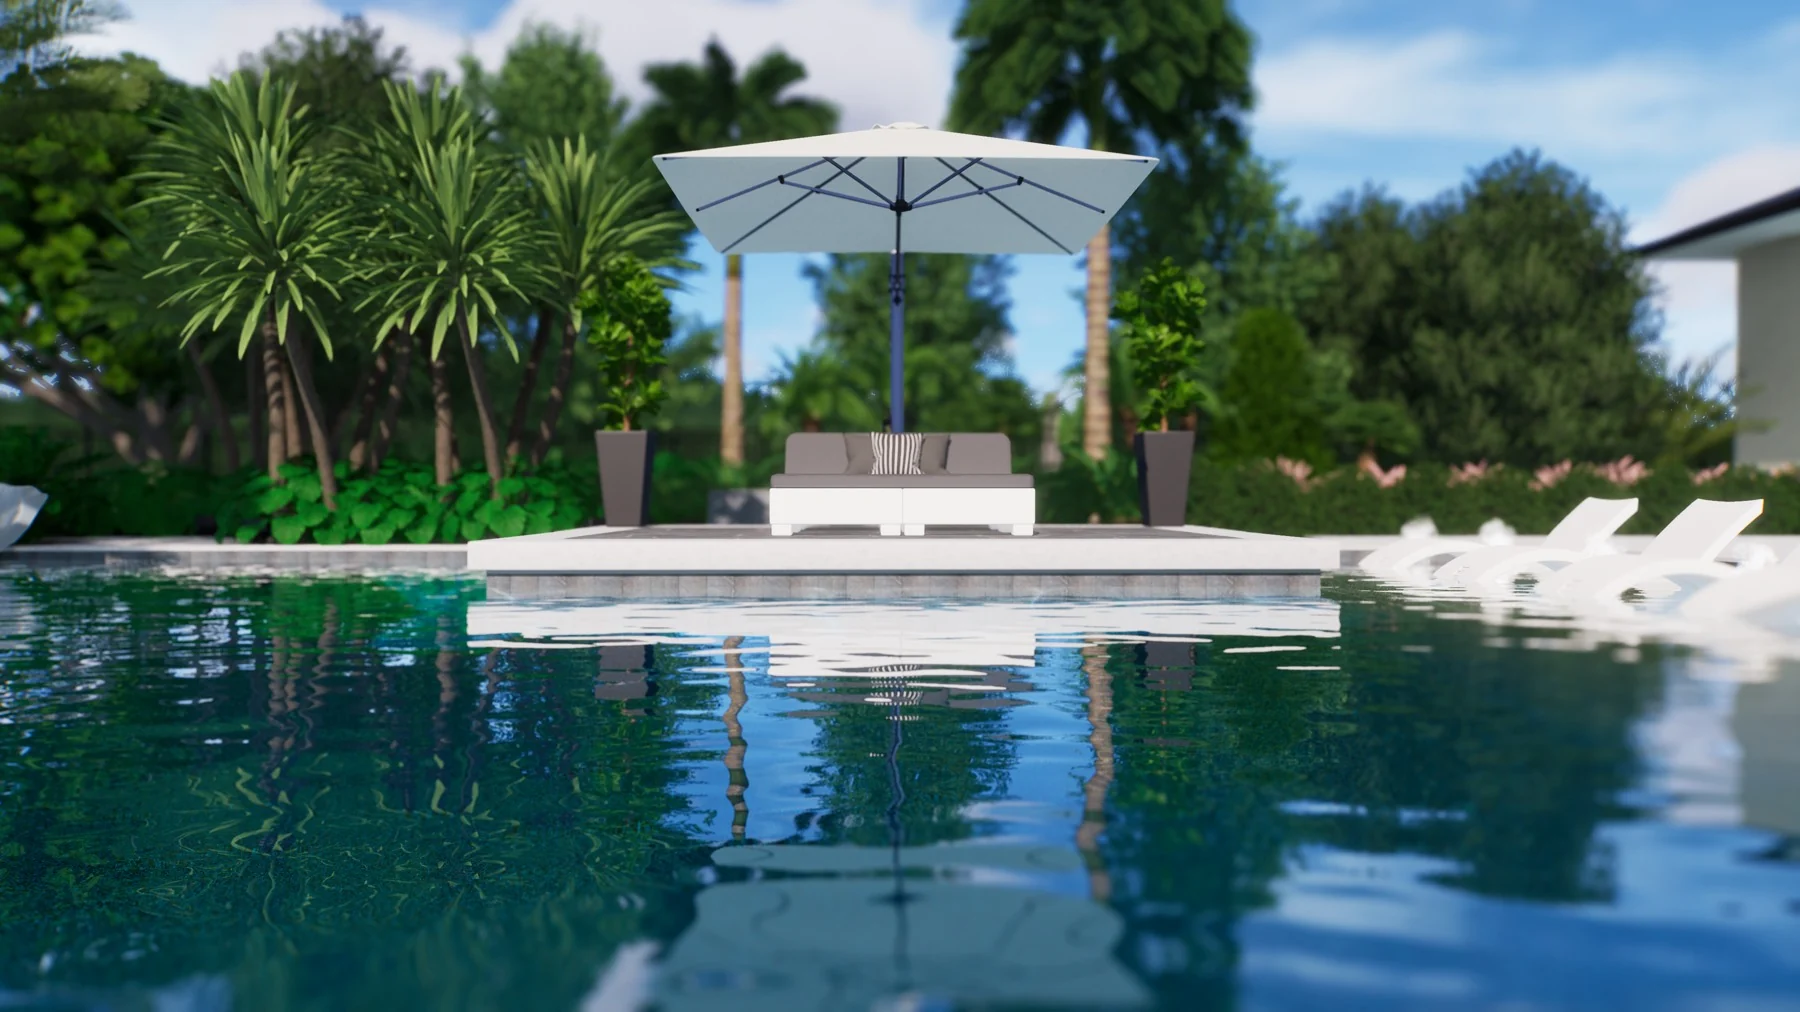
01 / Independent design studio · South Florida
Explore your pool, terrace and outdoor spaces in detailed plans and realistic 3D views before construction begins.
A pool is part of a bigger picture.
We consider the water, the architecture and the way you want to live outdoors—then give you a clear design to explore.
From first plan to final perspectiveA selection of residential and shared outdoor spaces. Open a project to explore its plans and rendered perspectives.
Concept plans & 3D visualizations · Not completed construction
3 projects shownIntegrity First Construction
From Omar Guzman’s design portfolio
Spado Pool Construction
From Omar Guzman’s design portfolio
From Omar Guzman’s design portfolio
Spado Pool Construction
Spado Pool Construction
Spado Pool Construction
From Omar Guzman’s design portfolio
3 of 9 projects
Selected work from Omar Guzman’s design portfolio, including prior projects through Spado Pool Construction and Integrity First Construction. Confirmed company credits appear with each project. All imagery is identified as concept visualization; project names are used for portfolio presentation.
Follow one concept from the first layout to the evening view. Choose a chapter to see the design take shape.
The Pavilion Estate / Four perspectives
Explore the complete project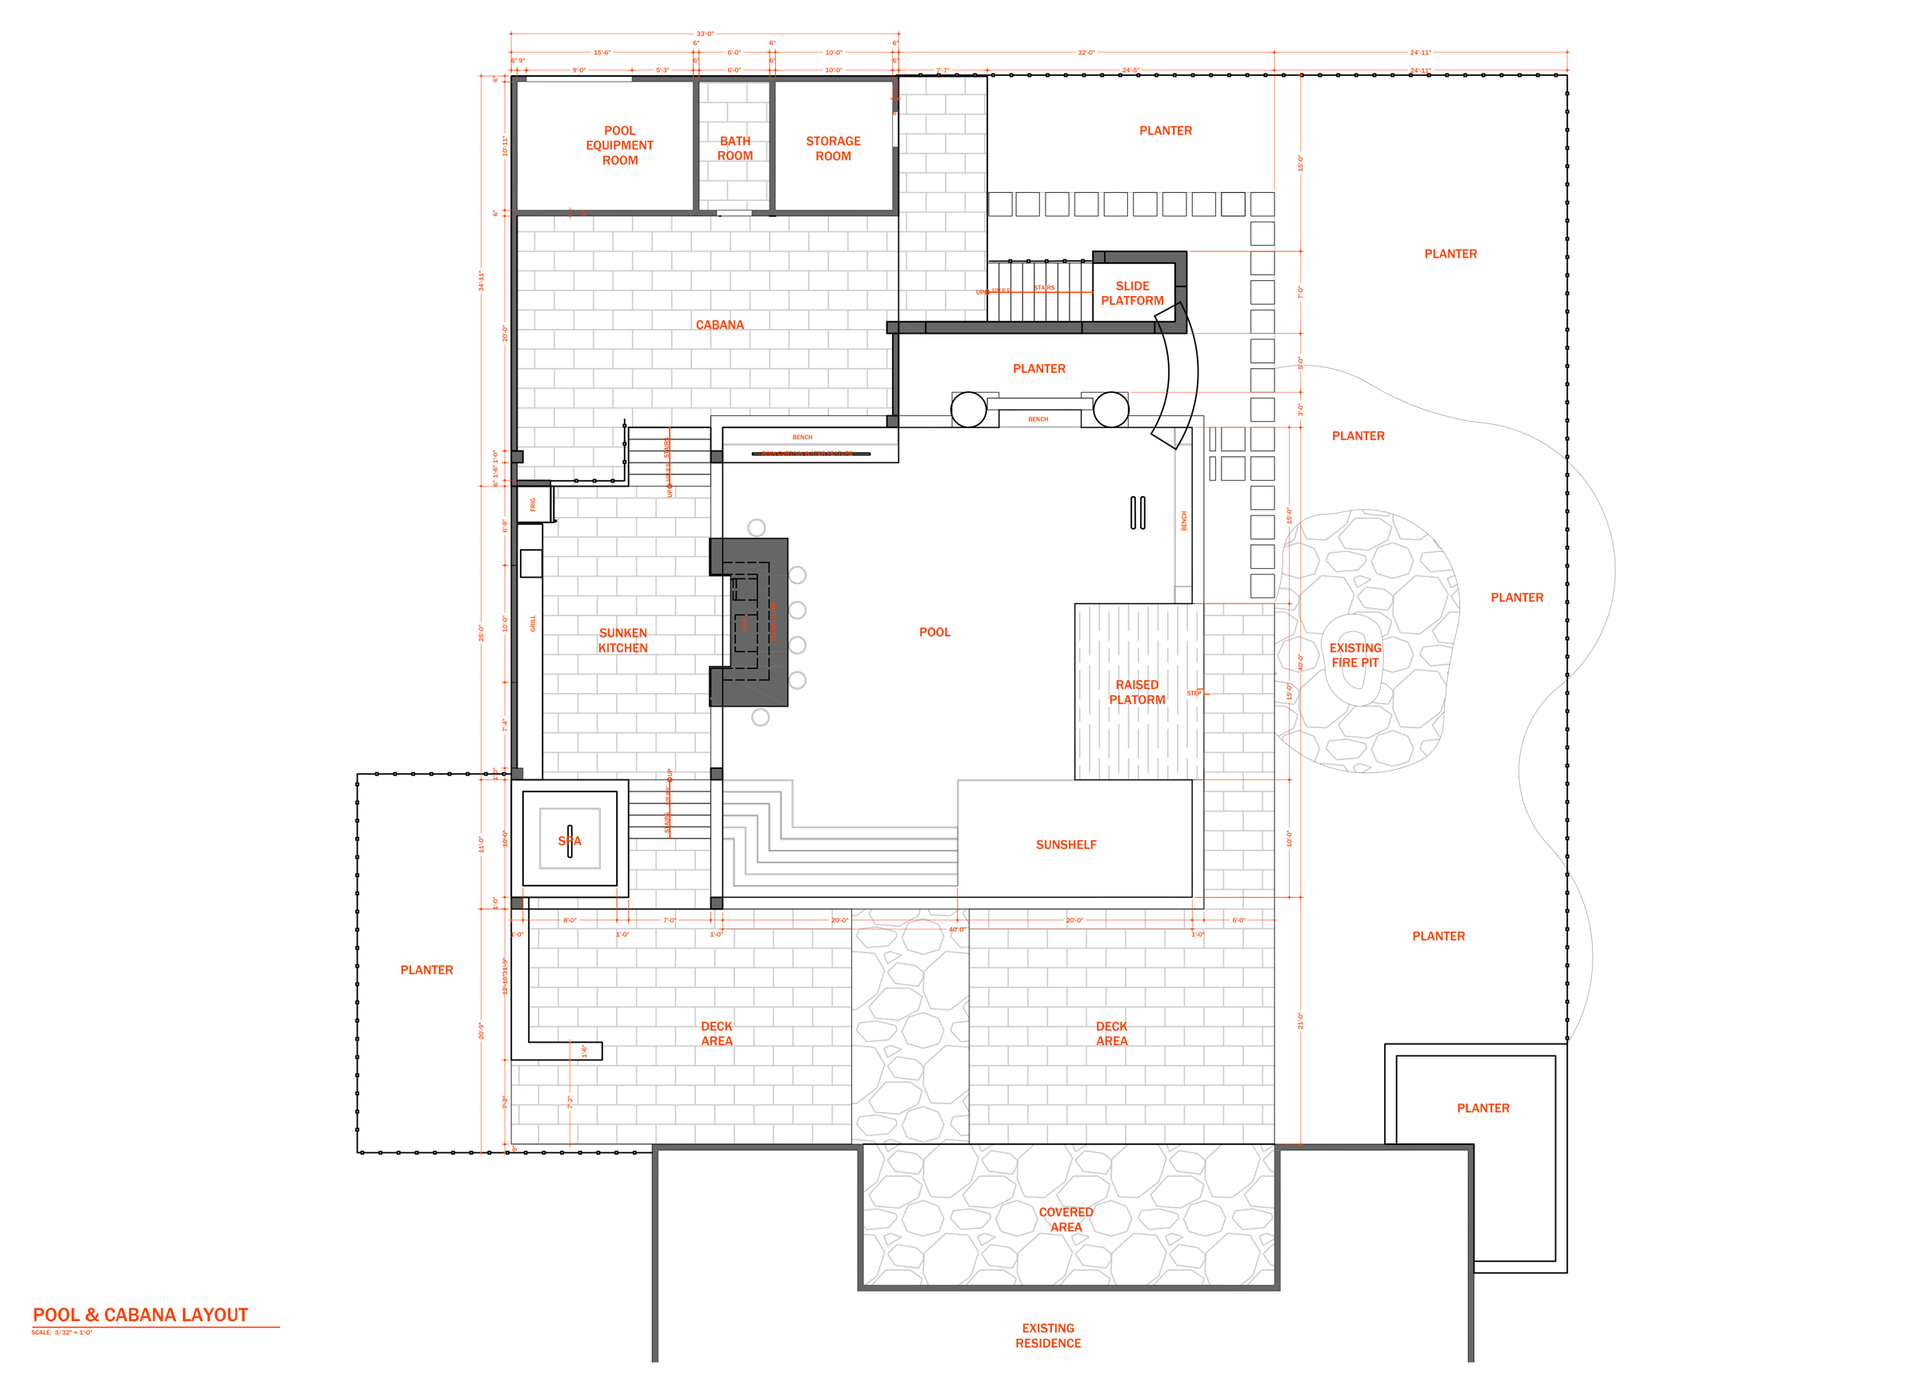
The 2D concept plan connects the pool, pavilion and outdoor living layout.
3D concept & 2D plan · Design by Omar Guzman for Integrity First Construction · Prior project work
Each engagement begins with a written scope, timeline and fee.
We talk through the property, the way you want to use it and the information available. Start with a 2D concept layout showing how the pool, spa, terrace and gathering spaces fit together.
Pool design services ↗Review the layout and rendered views together. Compare scale, finishes and the connection to the surrounding architecture, then gather feedback into focused revision rounds.
Explore 3D visualization ↗Receive the agreed 2D layout and 3D views, with a coordinated design direction to discuss with your builder and engineering team.
Commercial & community design ↗Pool design experience since 2003.
Client conversations in English or Spanish.
You work directly with the person developing your design.
Liquid Luxury Design is Omar Guzman’s independent pool and outdoor-living design studio. His background combines architectural drafting with residential and commercial pool design, beginning in the pool industry in 2003.
From custom backyards to resort pools, his experience spans 3D visualization, estimating and coordination with engineering and construction teams. That practical perspective helps you compare designs and prepare for the next steps with your project team.
For homeowners and builders: 2D concept layouts and rendered perspectives to review the proposed pool, spa and outdoor spaces. Video walkthroughs can be scoped separately.
Explore changes to the pool layout, finishes and surrounding spaces before committing to a direction.
For homeowners, builders, property managers and boards: compare design options, clarify the project brief and prepare a shared direction for the engineering and construction team.
Liquid Luxury provides design and consulting. Omar also serves as Vice President and Director of Business Development at Spado Pool Construction. Engineering, permitting and construction are separate services, with their own professional teams and agreements.
Begin with the right scope. Residential packages start at $1,250; larger properties and commercial engagements are quoted individually.
Video, additional revisions and expanded consulting are quoted before work begins. Final scope depends on the property and project brief.
Discuss your scope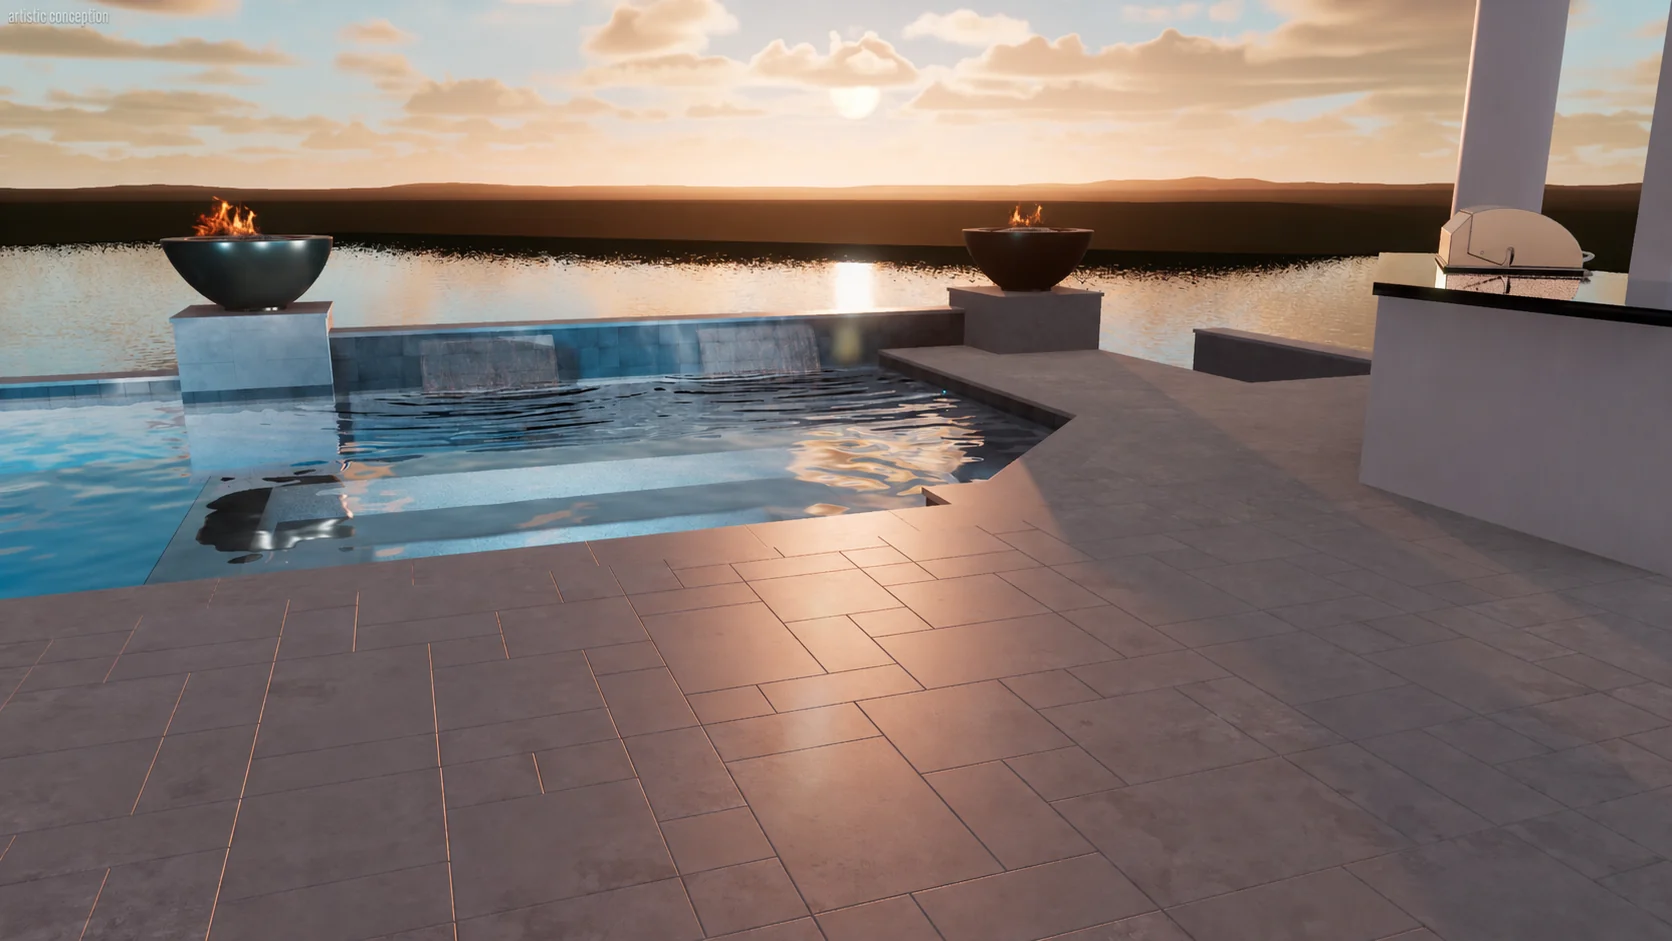
Tell us what you have in mind. Omar will review your brief and discuss the design scope, deliverables and next steps with you.
Discuss your projectYour location. Your priorities.
Any plans, photos or inspiration.