
Residential / Pool & spa design study
The Garden Enclave
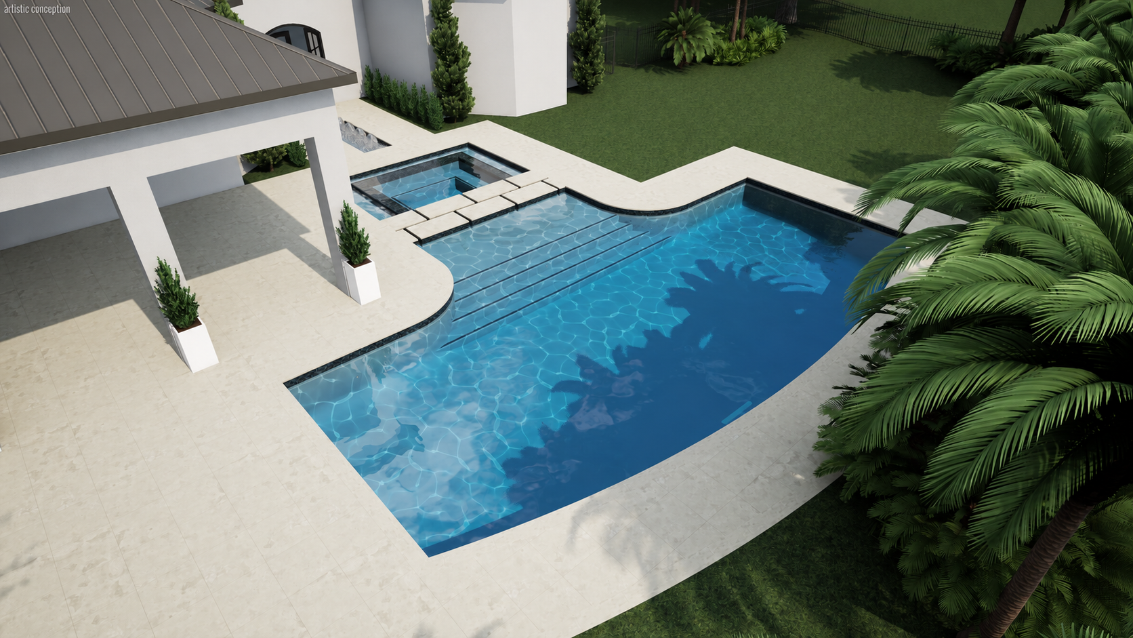
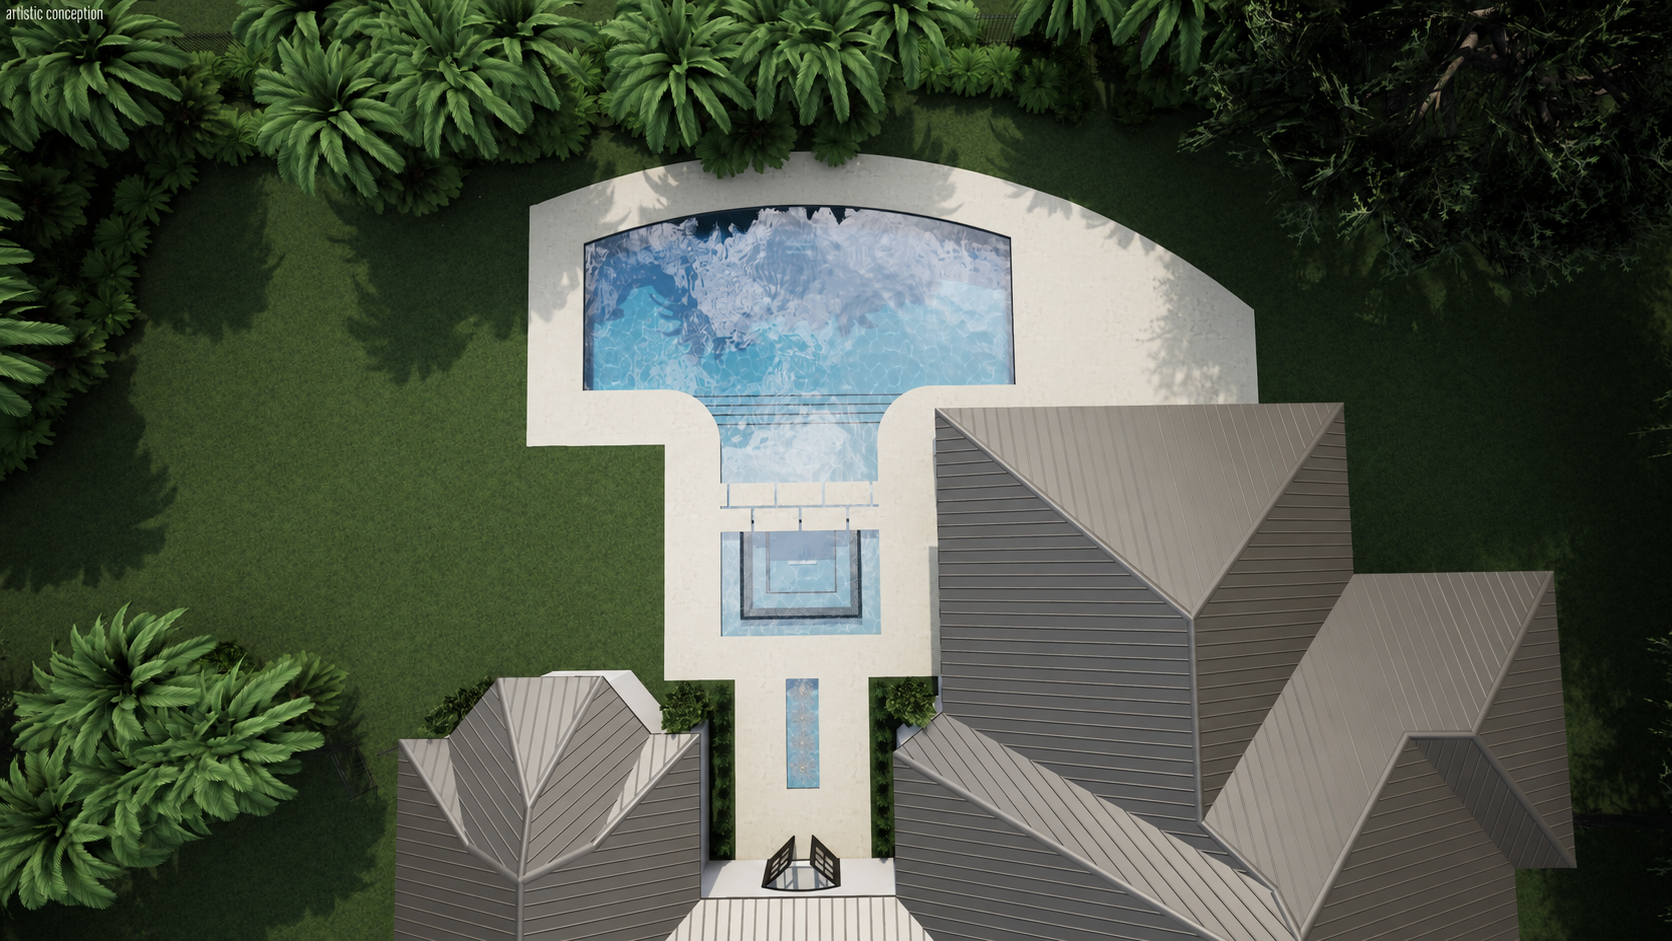
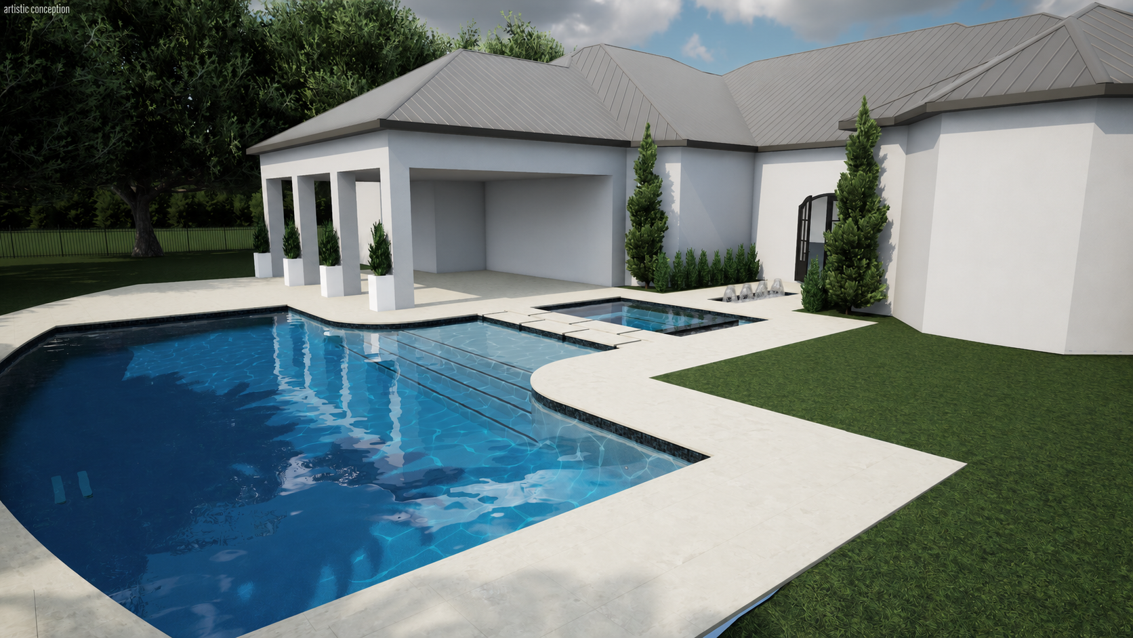
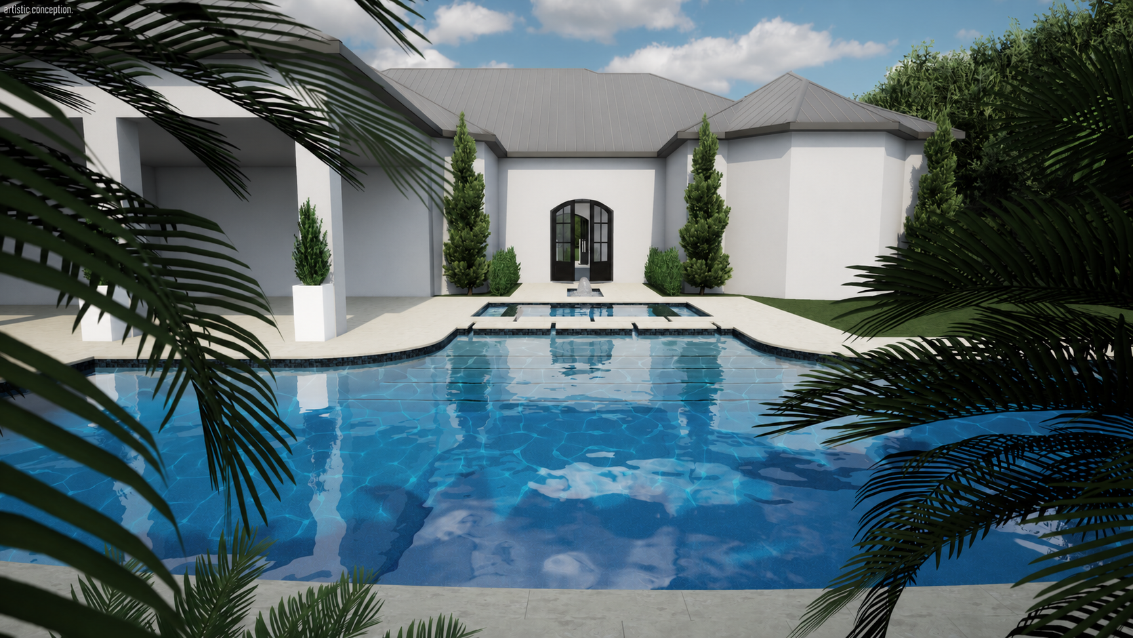
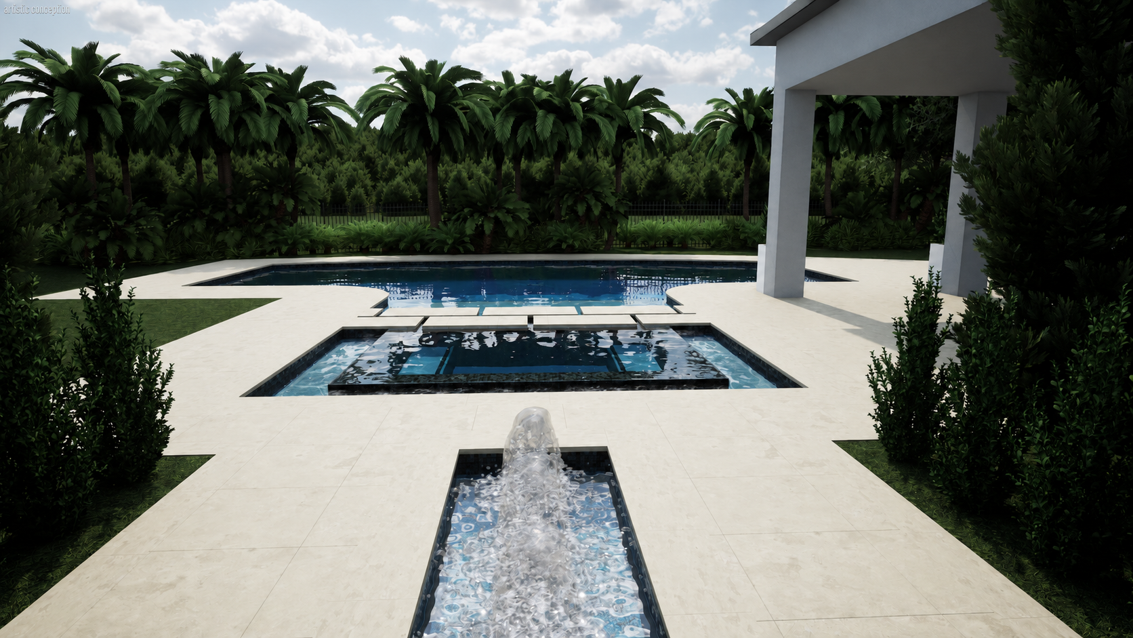
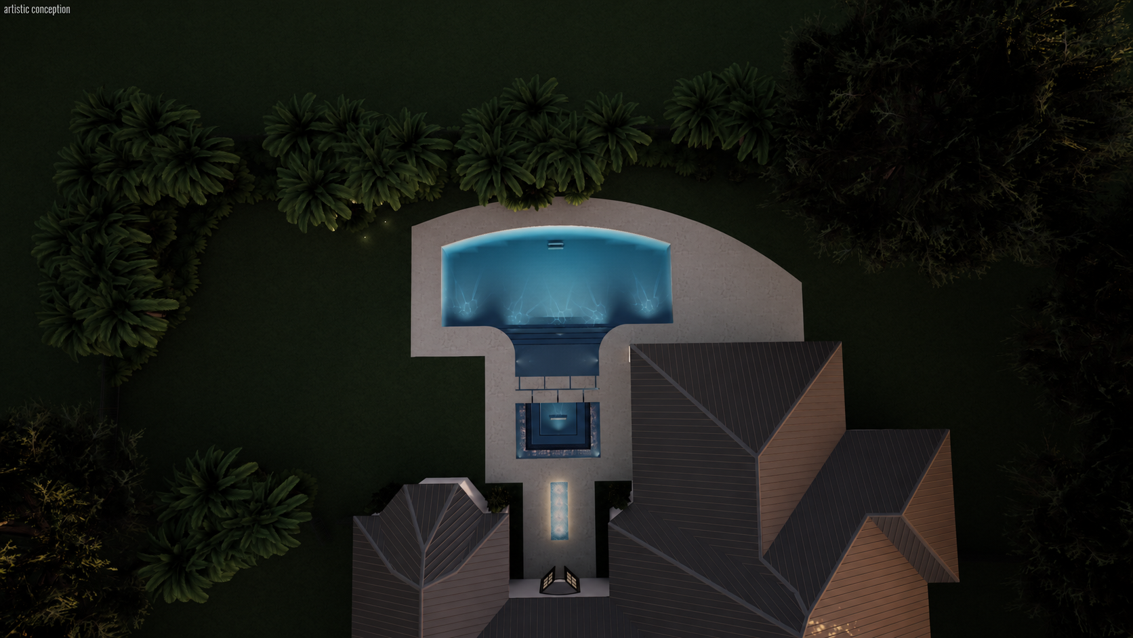
A pool and spa sit within the home’s terrace and tree-lined setting. The angled and overhead views show the curved pool edge, surrounding deck and connections to the residence.
Design focus
Pool and spa layout, terrace shape and relationship to the home.
Project credit
Design by Omar Guzman for Spado Pool Construction. Presented as prior collaborative work.
Original 3D concept renderings from one coordinated design study. Not completed-project photography.
Let’s discuss your space.
Share your location, goals and any available plans. We’ll discuss the right design scope before work begins.
Discuss your project ↗